Compilation by Architect Rıza Kılıç - Architectural Research Paper
Date: August 2026 - Ankara
1. Was There Architecture Before Prophet Adam?
In Islamic sources, the general consensus is that there was no human being on earth before Prophet Adam. The conscious beings before him were the jinn. The Quran, Al-Baqarah 2:30, where angels say "Will You place upon it one who causes corruption therein and sheds blood?" is interpreted by exegetes as a reference to the corruption caused by previous inhabitants (jinn).
A narration from Ibn Abbas states: "The sons of Can, called jinn, were on earth two thousand years before Adam was created." Bediuzzaman also notes that before the earth became suitable for human life, a conscious species of jinn existed. They had their own form of construction according to their nature. Narrations about Hin and Bin (pre-Adamic races) are considered Israiliyyat, transferred from old Iranian folklore, without an authentic Islamic basis.
Conclusion: There was no human architecture before Adam, but there was architecture of the dominion (mulk): the Throne (Arsh), Bayt al-Ma'mur, and nature itself.
2. Layers of the Kaaba - A Restoration History
The Diyanet Tafsir for Al-Baqarah 127 states: Exegetes, based on the phrase "raising the foundations", generally note that there was a previous structure at the site of the Kaaba, which was ruined during Noah's flood and covered by sand, and that Prophet Ibrahim uncovered these old foundations and raised the building upon them. They also transmit narrations that the Kaaba was first built by angels or by Prophet Adam.
Layer 0 - Bayt al-Ma'mur: The ideal project in the heavens, its projection onto earth.
Layer 1 - Foundation by Angels: According to narration, angels descended and dug a foundation for the Kaaba down to the seventh layer - a deep raft foundation logic.
Layer 2 - Adam's Structure: Built with stones from five mountains (Sinai, Lebanon, Hira, Mount of Olives, and Judi) - the first polychrome wall.
Layer 3 - Flood and Ibrahim: The structure disappeared in the Flood, only the trace of the foundation remained. Ibrahim and Ismail found that trace and "raised its foundations".
3. Geometry - Why Not a Perfect Cube?
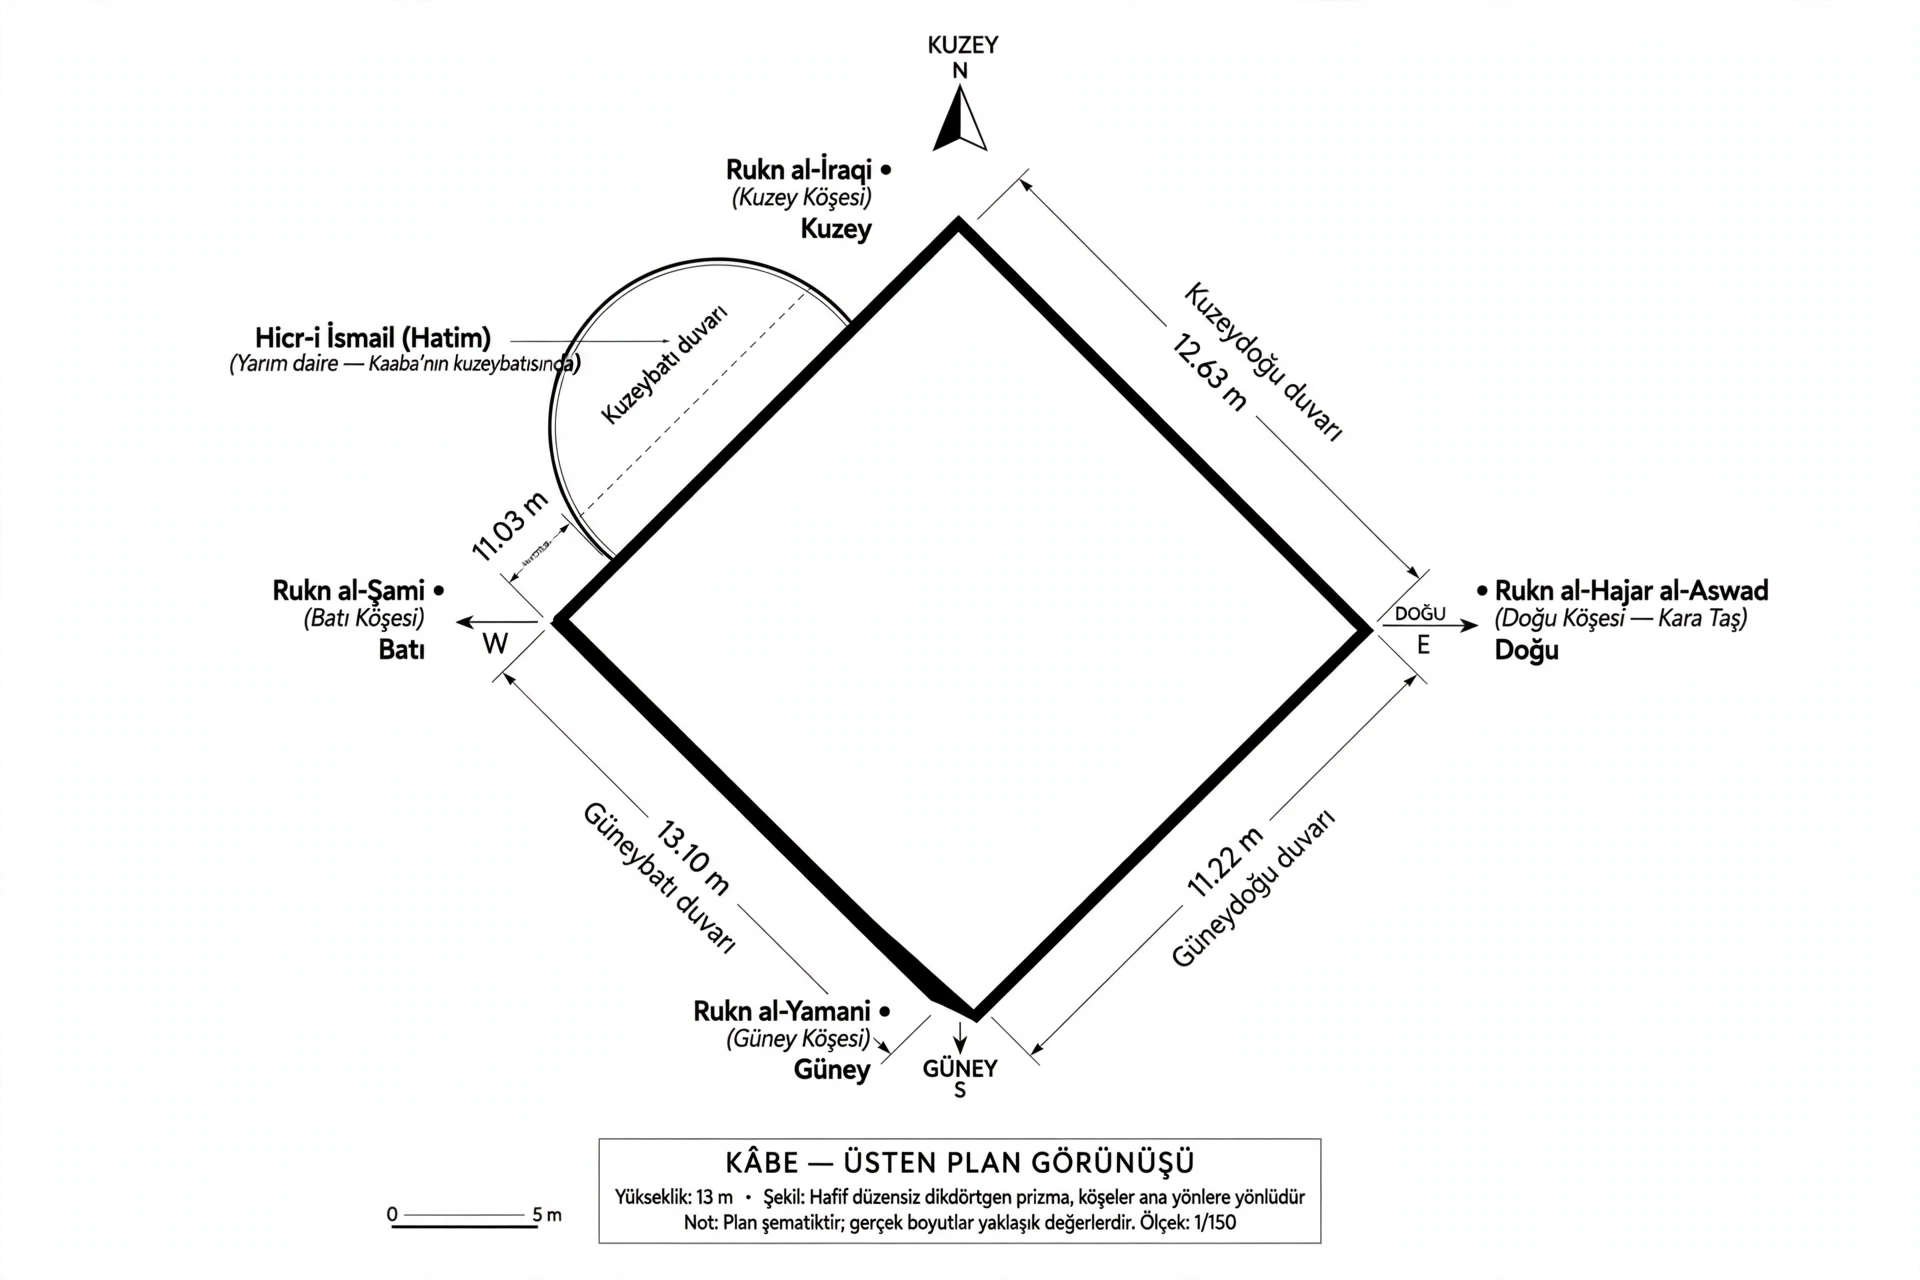
The Kaaba's wide wall structure is approximately cube-shaped. Its northeast wall is 12.63 m, northwest wall 11.03 m, southwest wall 13.10 m, southeast wall 11.22 m and height 13 m. Although the word ka'b means cube, the building is intentionally left slightly trapezoidal.
Reason 1: The original project was larger. Hijr Ismail (Hatim) was actually inside the Kaaba. Quraysh, lacking sufficient licit funds, reduced the building, and the semi-circular wall remains as the trace of the original dimension.
Reason 2: A perfect cube is a facade building, a trapezoidal prism forces circumambulation. Perspective constantly changes.
Its four corners roughly point along the four cardinal directions; the Black Stone is the Eastern corner; the Northern, Western, and Southern corners are known as the Iraqi, Levantine, and Yemeni corners respectively. The northern side is called the Iraqi corner (Rukn al-Iraqi), the western side is the Levantine corner (Rukn al-Shami) towards Sham (Levant). This means not walls but corners are aligned to winds and trade routes.
Figure 1: Kaaba Plan and Corner Orientation
4. Exterior Facade - The Kiswah (Textile Architecture)
The Kaaba cover, or Kiswah, is a black silk fabric with gold-embroidered calligraphy, changed every year on the 9th of Dhu al-Hijjah during Hajj.
Technical Data:
- 47 pieces, total weight 1415 kg
- 825 kg pure silk, 180 kg silver and gold thread
- Produced at the King Abdulaziz Kiswah Complex in Mecca, using the world's largest sewing machine
- 200 craftsmen work on it
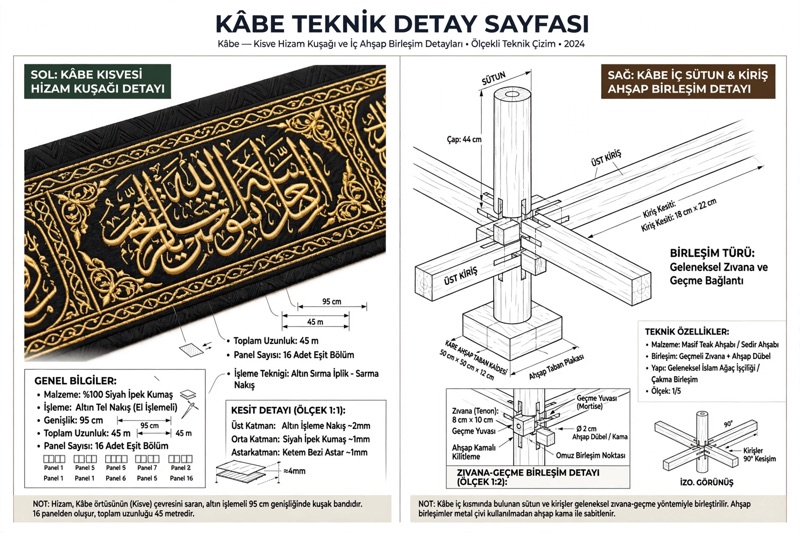
- Hizam belt: 45 m length, 0.95 m width, composed of 16 pieces, with gold and silver wire inscriptions.
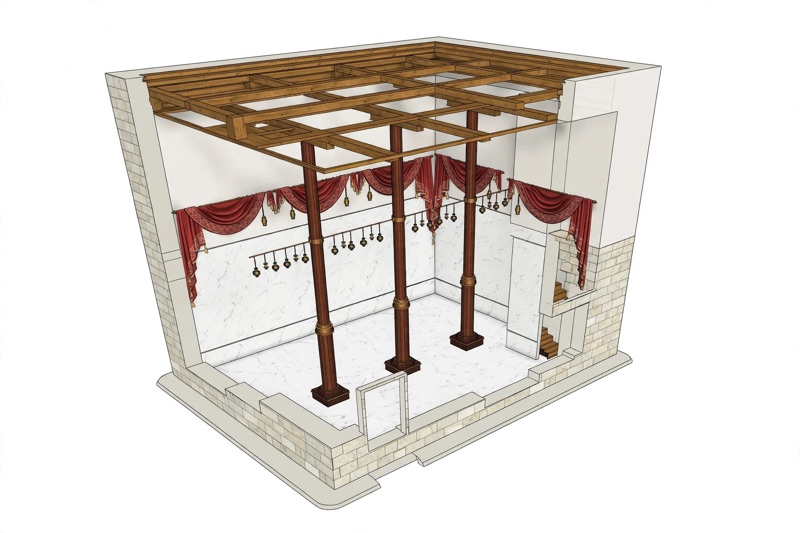
Figure 2: Isometric Cutaway of Kaaba Interior - 3 Column System
5. Interior Structure - 3 Wooden Columns
The interior does not exceed 180 square meters and contains three wooden columns which hold the Kaaba's ceiling. Over 1,350 years old, each dark brown column has a perimeter of around 150 cm with a 44 cm diameter. Each column has a squared wooden base. Between the three columns is a pillar from which the Kaaba's gifts are suspended. This pillar passes through all the columns and its sides extend to the northern and southern walls.
The interior walls, measuring 13 meters by 9 meters, are clad with tiled, white marble halfway to the roof. The interior is a polygon due to the stair-well in the northern corner. Previously, six wooden columns used to hold up the Ka'bah but now there are only three, each 44 cm in diameter and nine meters high.
Why 3 Columns?
Structural: The 9-12 m span cannot be crossed by a single wooden beam; 3 columns split the span in half.
Symbolic: From the restoration of Abdullah bin Zubayr, joinery without nails.
Spatial: Single row arrangement does not block circulation.
6. Technical Details - Hizam and Wooden Joinery
Hizam Detail: Total length 45 m, width 0.95 m, 16 equal panels. Upper layer gold embroidery ~2mm raised, middle layer black silk ~1mm, cotton lining ~1mm, total ~4mm thickness. Technique is gold-wrapped silver thread - couching embroidery, hand-stitched.
Wooden Joinery Detail: Traditional mortise and tenon. 8x10 cm tenon locked with 2 cm diameter wooden dowel. No metal nails used; wood works together under heat and humidity. Knock-down system, can be disassembled. Squared wooden base 50x50x12 cm.
Figure 3: Technical Detail Sheet - Hizam and Joinery
7. 1/5 Scale Model Sheet
Model Scale Conversions:
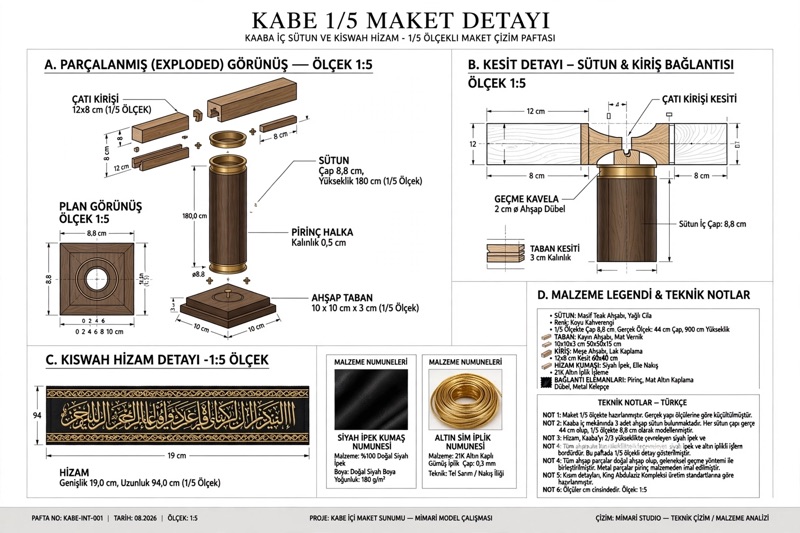
- Column diameter real 44 cm -> model 8.8 cm
- Column height real 900 cm -> model 180 cm (floor to ceiling)
- Base 50x50 cm real -> model 10x10 cm
- Beam section real 18x22 cm -> model 3.6x4.4 cm
- Hizam real 45 m x 0.95 m -> model 9 m x 19 cm, for desktop model 94 cm x 19 cm strip
The model consists of 4 modules: A. Exploded view, B. Section detail - column & beam connection, C. Kiswah Hizam detail, D. Material legend & technical notes. All wooden parts joined by traditional interlocking method, metal parts made of brass.
Figure 4: 1/5 Scale Model Drawing Sheet
8. Material Board
01 Black Silk: 100% Natural Black Silk, 180 g/m², Satin Weave
02 Gold Metallic Thread: 21K Gold-Plated Silver, 0.3 mm diameter, wire-wrapped / embroidery thread
03 Massive Teak Column: Natural Wood, Oiled Polished, Dark Brown, Straight Grain - actually cedar/teak in reality
04 White Marble Floor: Polished, interior floor, white with grey veins
Figure 5: Material Board
9. Conclusion - Lessons for Architects
1. The first architecture was a tent: pole + cover. The Kaaba still stands with the same logic: 3 poles, 1 cover.
2. Direction is more sacred than dimension. The Kaaba gives its corners, not its walls, to the winds.
3. The outer shell is temporary, the inner skeleton is permanent. Kiswah changes every year, teak columns remain for 1350 years.
4. Architecture begins with intention. Building not to shelter but to orient - that is what began with Adam.
Bibliography
1. Diyanet (Presidency of Religious Affairs, Turkey), Tafsir of Surah Al-Baqarah 127-129. Notes that exegetes, based on 'raising the foundations', state there was a previous structure ruined in Noah's flood, and Ibrahim uncovered its old foundations. Also transmits narrations that Kaaba was first built by angels or Prophet Adam.
2. TDV Islamic Encyclopedia, Entry KÂBE. 'The writing belt (hizam) surrounding the upper part of the Kaaba on four sides consists of sixteen joined pieces; its length is 45 m, width 0.95 m.'
3. Wikipedia TR, Kaaba. 'The Kaaba's wide wall structure is approximately cube-shaped. Northeast wall 12.63, northwest wall 11.03, southwest wall 13.10, southeast wall 11.22 meters and height 13 meters.' and 'It is believed Kaaba was first built by Adam but only its foundations remained after Noah's flood.'
4. Sorularla Islamiyet Archive. 'The sons of Can called jinn were on earth two thousand years before Adam...' and 'Narrations about Hin and Bin are Israiliyyat from old Iranian folklore without authentic Islamic basis.'
5. Wikidata - Corners of the Kaaba. 'four corners roughly pointing along four cardinal directions; the Black Stone is Eastern corner; Northern, Western, Southern corners known as Iraqi, Levantine, Yemeni.'
6. Hedaf Tour, Sections of Kaaba. 'It is called Northern corner because it is on north side and Iraqi corner because it is toward Iraq... Western corner (Rukn al-Shami): ...because it is approximately on west side and toward Sham...'
7. The Express Tribune / Al Arabiya. 'The area, that does not exceed 180 sqm, contains three wooden columns which hold the Kaaba's ceiling. Over 1,350 years old, each dark brown column has perimeter around 150 cm with 44 cm diameter. Each column has squared wooden base. Between three columns is pillar from which gifts are suspended...'
8. Madain Project & Tribune Online. 'Interior walls measuring 13m by 9m clad with white marble halfway to roof...' and 'Three wooden columns support roof. Previously six, now three, each 44 cm diameter and nine meters high.'
9. News sources (Ahaber, Risale Haber, Yeni Safak). 'New 47-piece and 1415 kg cover... 825 kg pure silk, 180 kg silver and gold used. Produced with world's largest sewing machine at King Abdulaziz Kiswah Complex in Mecca.'
10. Sefa Merve / Yeni Akit - Narration. 'Angels descended and dug a foundation for the Kaaba down to seventh layer...' and 'When Adam descended, Allah ordered him to build a House in projection of Bayt al-Ma'mur in heaven.'
11. Diyanet Haber. 'I have a sacred place. Go, build a house for Me there, then circumambulate it as you saw My angels circumambulate My Throne...'
12. DirectMecca Historical Note. 'Originally it included Hijr Ismail. During reconstruction before revelation, Quraysh reduced its size due to lack of licit funds. The semi-circular wall today marks original dimensions.'
Note: All narrations are compiled for academic architectural reading. For fiqh rulings, Diyanet and TDV Encyclopedia should be considered primary.
I used meta al for translate.I’m sorry for any mistakes
- Bağlantıyı al
- X
- E-posta
- Diğer Uygulamalar
- Bağlantıyı al
- X
- E-posta
- Diğer Uygulamalar
Yorumlar
Yorum Gönder
Fikirleriniz Bizim İçin Kıymetli Teşekkür Ederiz.